
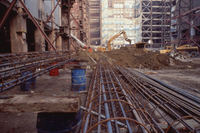
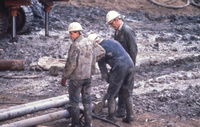
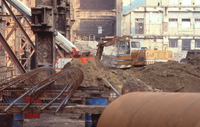
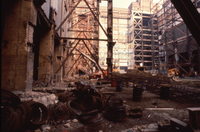
A photographic archive documenting the works undertaken for the failed "The Battersea" project
 Home
Home return to ravenwing93
 Album list
 Last uploads
 Last comments
 Most viewed
 Top rated
 My Favorites
 Image search results - "atrium" Image search results - "atrium"
|
|||||
|
|
|
|||
|
|
|
|||
|
|||||
|
|||||



|
Image search results - "atrium"
|
|||||
|
|
|
|||
|
|
|
|||
|
|||||
|
|||||